1 3 Bedroom Heritage Character Home | Moorreesburg, Swartland
Per lot
First time on the market in 35 years. A beautifully maintained Grade 3C heritage home in the heart of the Swartland — Oregon pine floors, teak windows, solar and borehole self-sufficiency, splash pool, and a flatlet on a generous 1,261m² erf. Closing Sunday, 23 August 2026 at 17:00 SAST.
1
Zoom
100%
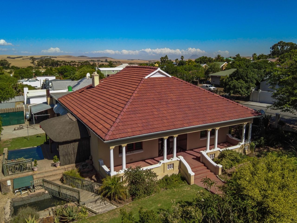
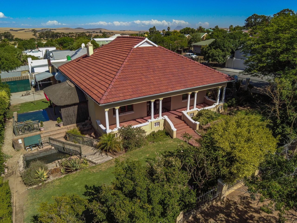
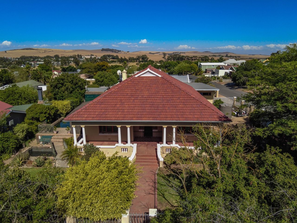
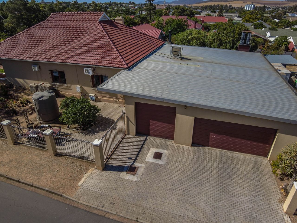
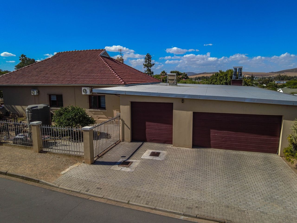
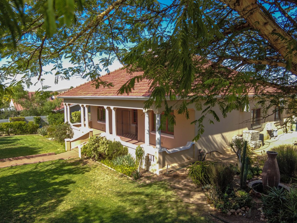
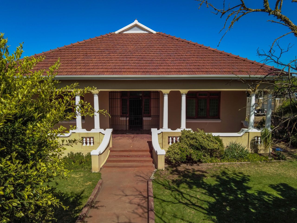
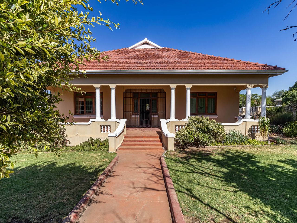
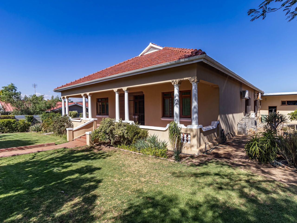
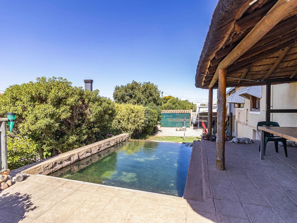
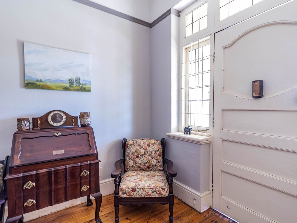
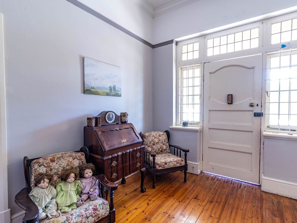
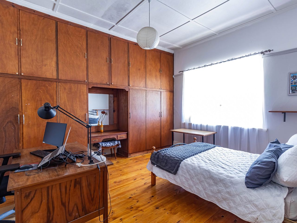
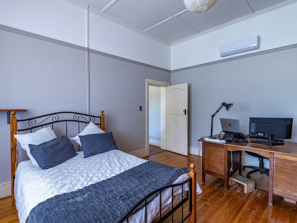
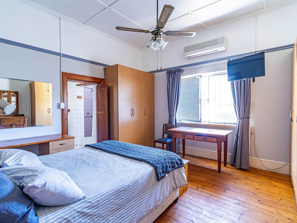
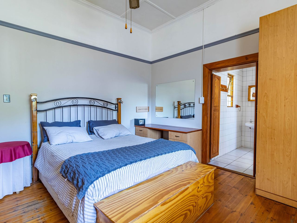
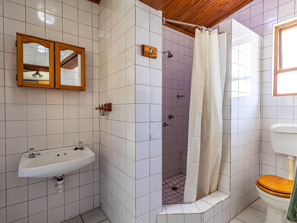
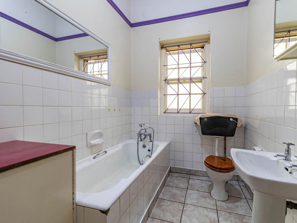
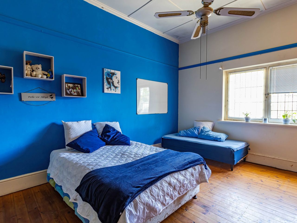
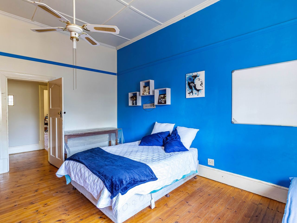
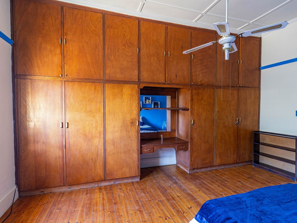
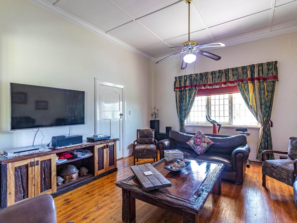

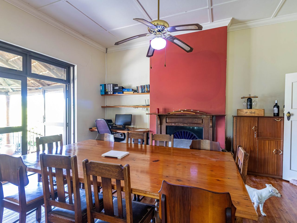
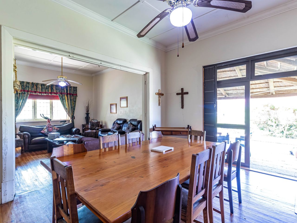
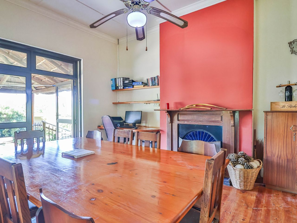
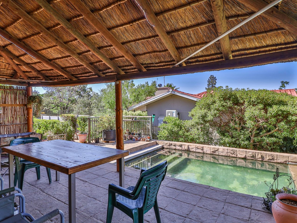
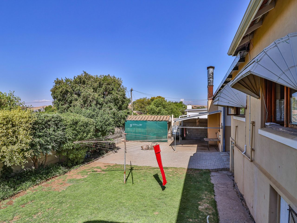
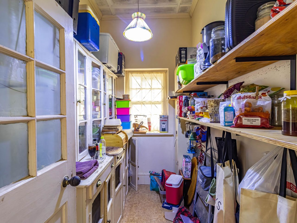
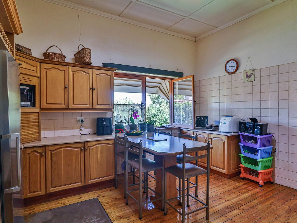
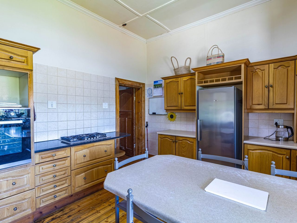
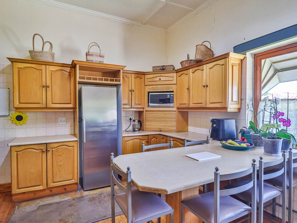
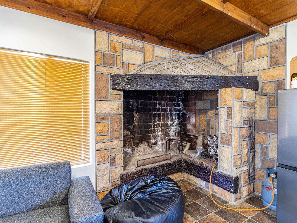
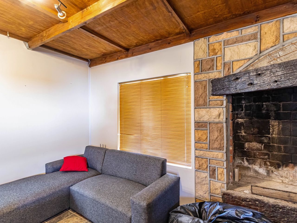
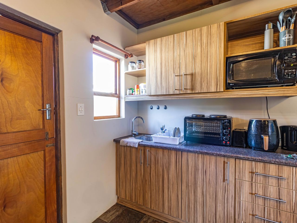
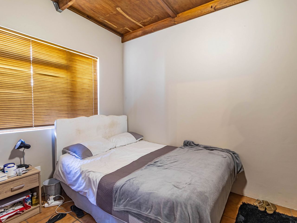
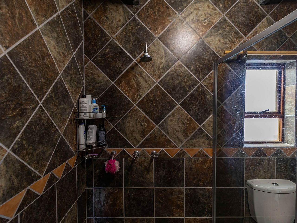
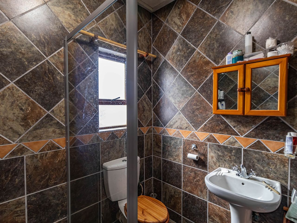
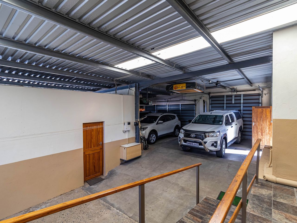
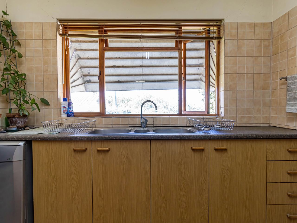
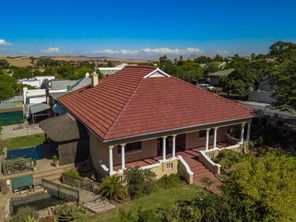
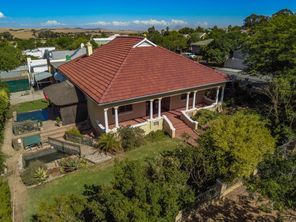
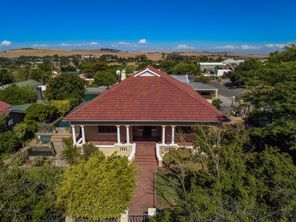
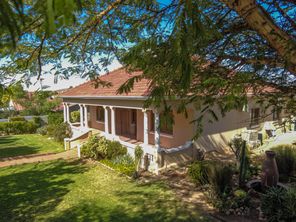
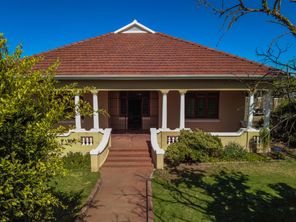
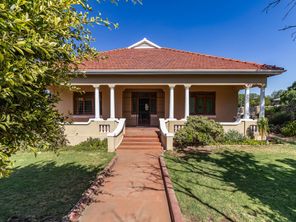
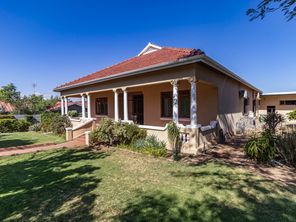
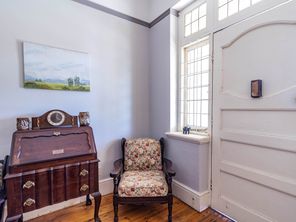
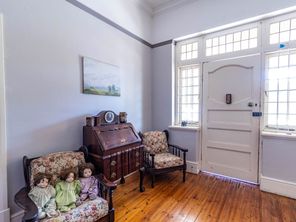
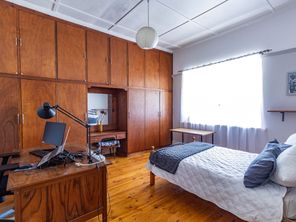
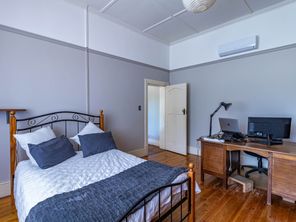
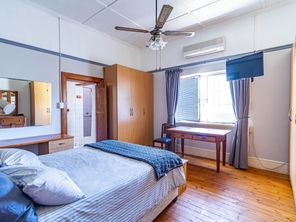
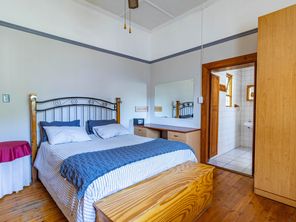
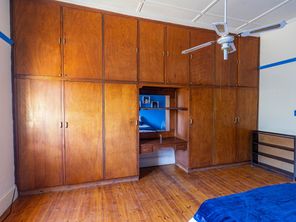
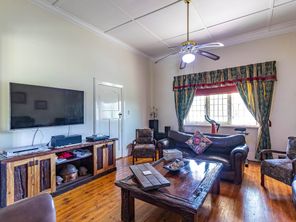
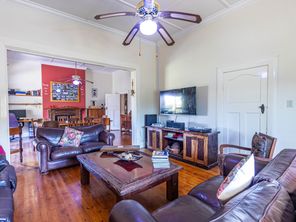
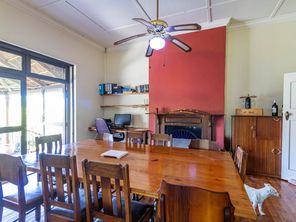
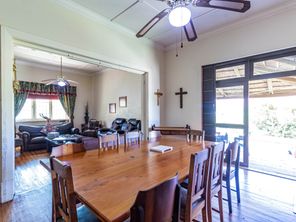
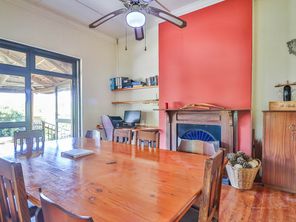
First time on the market in over 35 years, this beautifully maintained Swartland home combines old-world craftsmanship with modern, self-sufficient living. Step onto the wide veranda with classic pillars and feel it immediately — high ceilings, Oregon pine floors, and teak windows throughout, blending timeless character with today's comforts.
Inside (540 sqm)
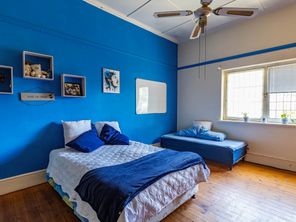
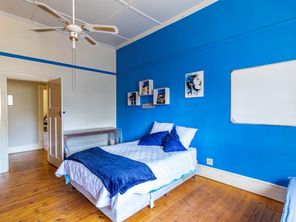
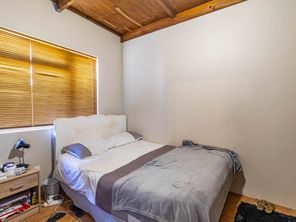
- 3 spacious bedrooms (main en-suite)
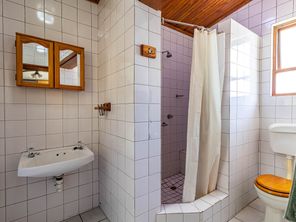
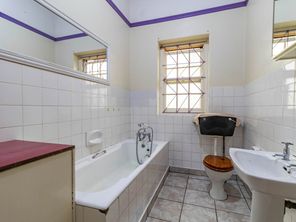
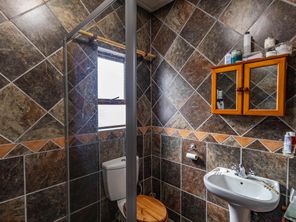
- Family bathroom
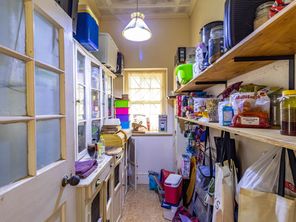
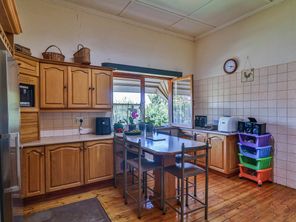
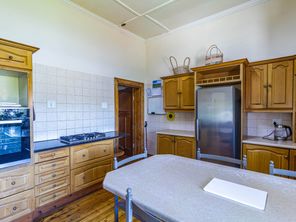
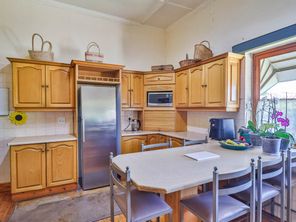
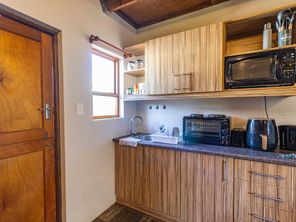
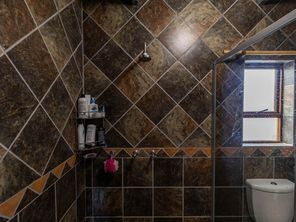
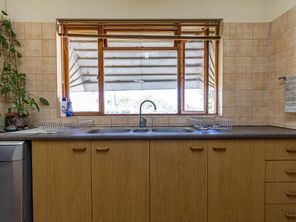
- Farm-style kitchen with solid oak cupboards, pantry and scullery
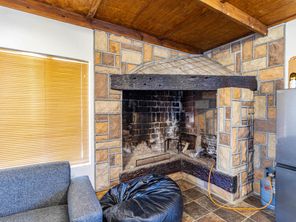
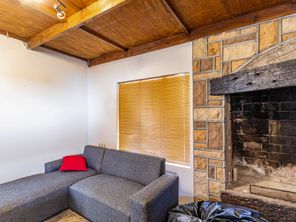
- Open-plan lounge and dining room with working fireplace
- Spacious entrance hall
Outside & Extras
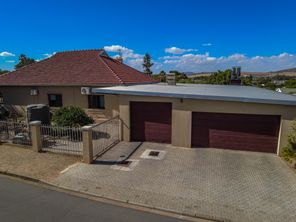
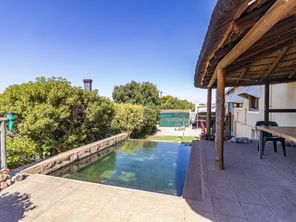
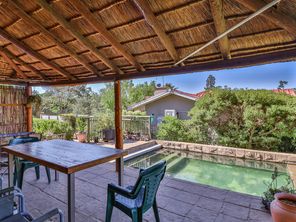
- Splash pool and thatched entertainment area
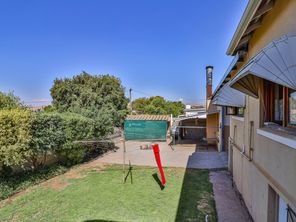
- Established, water-wise garden with water feature
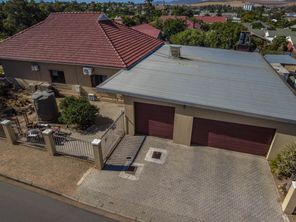
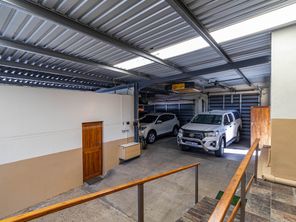
- 3 automated garages (electric roll-up doors)
- Outbuilding 1 - Flatlet
- Outbuilding 2 - Office
- Outbuilding 3 - Outside cellar
- Wheelchair-friendly layout
Self-Sufficiency
- Solar panels and solar geyser
- Backup battery/inverter
- Borehole plus 12,000L water storage (2 x 5,000L JoJo tanks + 7,000L greywater reservoir)
- Fibre internet, CCTV, LED perimeter lighting
Location
- Moorreesburg, in the heart of the Swartland — approximately 100km from Cape Town. Zoned Single Residential, on a generous 1,261m² erf. Walking distance to local schools (Laurie Hugo Primary, Dirkie Uys High School) and town amenities.
Heritage Note
- This property has been confirmed by the Swartland Municipality as Grade 3C Heritage. No building plans exist for the original dwelling. Buyers are encouraged to conduct their own due diligence regarding heritage requirements ahead of the auction.
Viewing
Private viewings available by appointment
Sold in partnership with MDW Inc, listing attorneys handling transfer and conveyancing.


Share
Whatsapp
Email
X
Facebook